

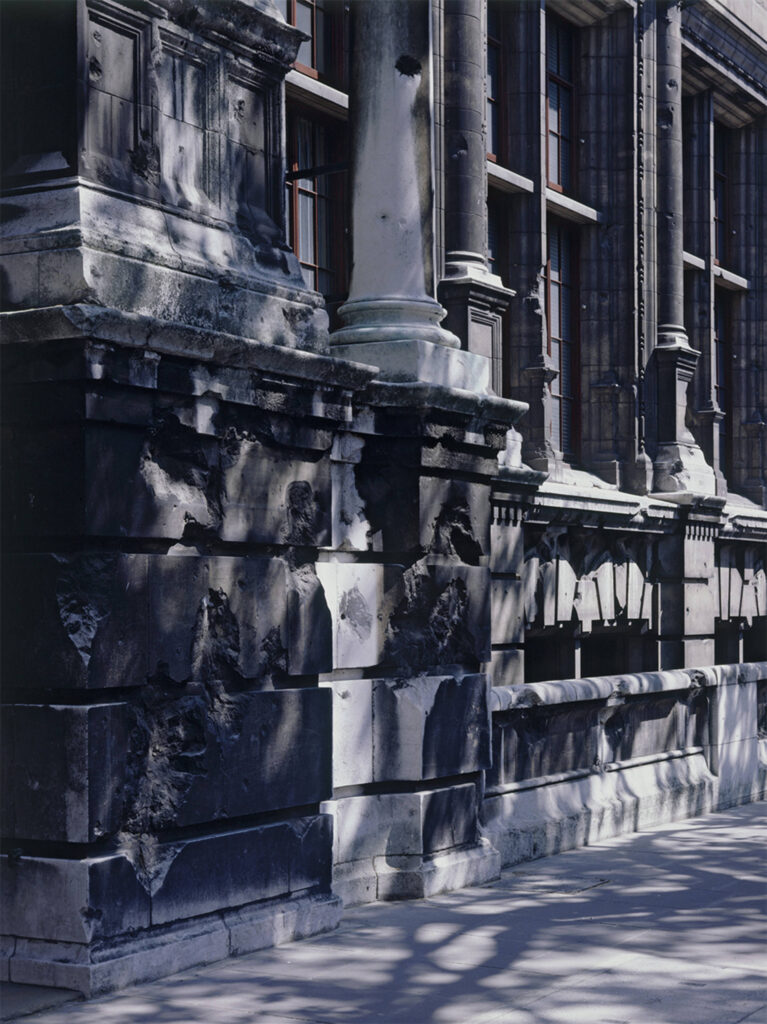
We did not repair the shrapnel scars. We consolidated them.. they remain raw and visible they are the “memory in the stone”.
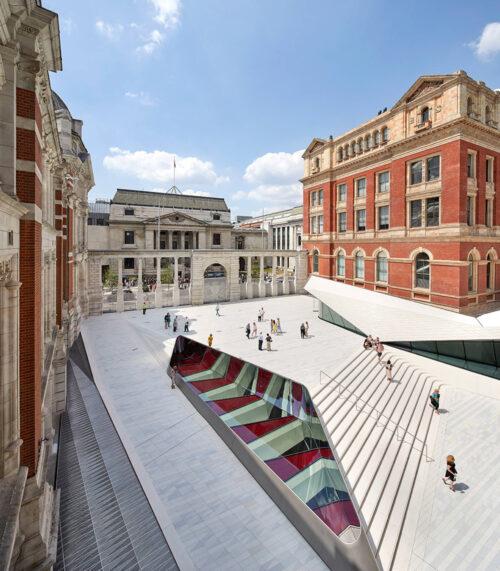
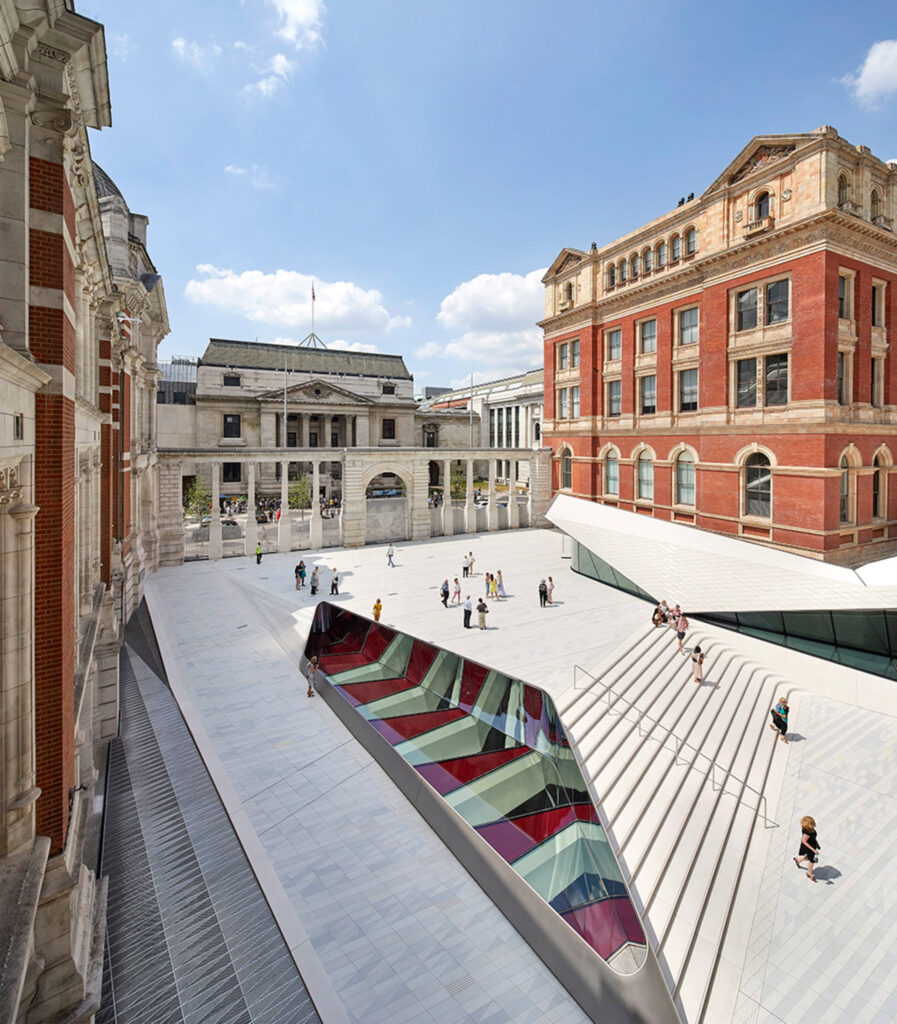
There are few places in London where the raw collision of history and modern life is as visually visceral as the Exhibition Road entrance of the Victoria and Albert Museum. To the casual observer, it is a striking example of contemporary museum design—a generous porcelain-tiled courtyard that acts as a civic welcome.
But for a conservation architect, the story is told not in the courtyard but in the vertical surfaces that frame it. It is a story of destruction, memory, and the careful stewardship of heritage.
I recently returned to the site (Room 48a, our usual contemplative haunt, was just around the corner) to recall the unique and profound commission GQA (Giles Quarme Architects) received here. We were tasked not with erasing the past, but with giving it a voice within a new, modern narrative.
The Blitz of 1940: A Scar in South Kensington
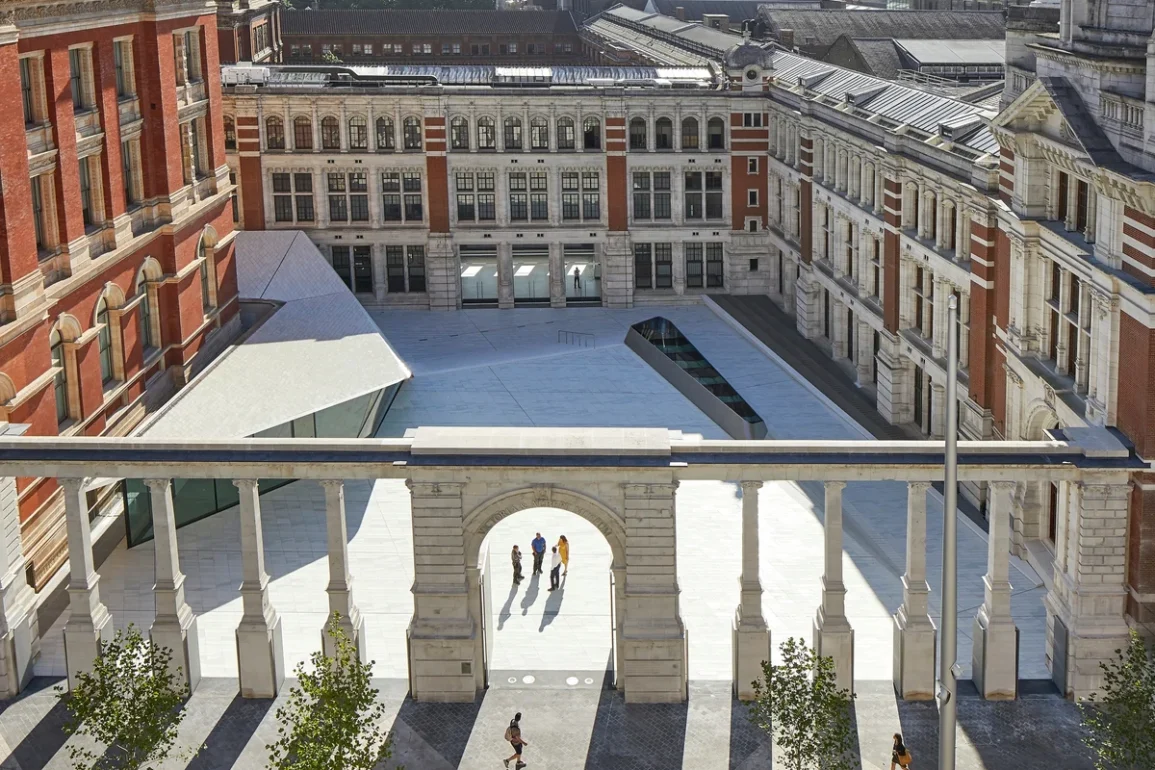
The Aston Webb Screen, constructed in 1909, features a robust solid stone base forming the lower third of the screen, topped by an elegant stone balustrade running horizontally between the columns. These columns rise the full height of the screen, supporting the upper architectural elements and forming the distinctive arched colonnade that enclosed the museum’s back-of-house spaces. During the Blitz of November 1940, bombs struck this façade, embedding shrapnel and causing damage primarily to the stone surfaces. original ironwork gates, now preserved inside the museum, survived the blast.
For decades, the screen stood as a quiet memorial. The decision to retain the damage was made collaboratively between GQA, the Royal Borough of Kensington and Chelsea, the Victorian Society, the client, and AL_A. “We did not repair the shrapnel scars. We consolidated them… they remain raw and visible. They are the ‘memory in the stone’,” reflected one of the GQA team.
When the V&A launched its FuturePlan to create a new public entrance, courtyard, and gallery, the challenge was to open the solid lower stonework while retaining its historical significance. “Our philosophy was one of intelligent subtraction and respectful retention,” one of the architects noted. Every stone was catalogued, stored, and treated to ensure the structure remained sound, while the war damage remained legible.
The GQA Commission: The Architecture of Custodianship
When the V&A launched its ambitious FuturePlan to unlock the Exhibition Road Quarter—creating a new entrance, a subterranean gallery, and a public courtyard—the challenge for GQA was unprecedented. We were commissioned to design the restoration of the Aston Webb Screen, managing the transition of this structure from a closed wall to an open urban threshold.
Our philosophy was one of intelligent subtraction and respectful retention.
1. Reinstating the Fabric
The project (a collaboration with contemporary architects AL_A) required the painstaking removal of the entire Aston Webb Screen in 2013—all 1,375 individual stones. They were catalogued, stored, and conserved by GQA specialist masons. When reinstated in 2017, our primary goal was to ensure the structural integrity of the Grade I listed fabric while retaining its defining feature: the bomb damage.
“We did not ‘repair’ the shrapnel scars. We consolidated them. We ensured the pockmarks were stable, clean, and treated to prevent water ingress, but they remain raw and visible—the ‘memory in the stone.”
2. The New Entrance Gates: Designed by AL_A
While GQA were responsible for the careful opening of the Aston Webb Screen and minimizing historic fabric loss, the design of the new entrance gates was solely the work of AL_A. GQA collaborated with AL_A and the client to advise on how best to open the screen with the least historic impact but were not involved in the design of the gates themselves.
The gates, crafted in perforated aluminium by AL_A, respond to the wartime narrative. The perforation patterns echo the shrapnel damage geometry, allowing sunlight to cast shifting shadows that evoke the blast’s ghost on the ground—an evocative modern memorial within a historic setting.
3. Unlocking Hidden Heritage: The Sgraffito Revelation
By opening the arches of the Aston Webb Screen, GQA unlocked a previously hidden layer of heritage. Visitors entering from Exhibition Road can now see, for the first time since 1873, the full sgraffito decoration on the back of the Henry Cole Wing. This intricate plasterwork had been hidden for decades. However, GQA regretfully were not involved in the design or execution of the sgraffito conservation work itself.ades.
The Verdict: A Masterclass in Legacy
Walking through the Exhibition Road entrance today, the “volume” of history shifts. You are welcomed by the geometry of a 21st-century porcelain courtyard, but flanked by the raw, stabilized memory of 1940. This union of the new and the enduring is the essence of The Crafted Space.
It is architectural ASMR. The sound of the street fades, replaced by the quiet ambience of the new threshold, all while the stone whispers its story of resilience. This is the intellectual rigor GQA brings to its clients: ensuring a property is not just restored, but masterfully prepared for its next chapter.