

Walking The Raphael Court at the V&A
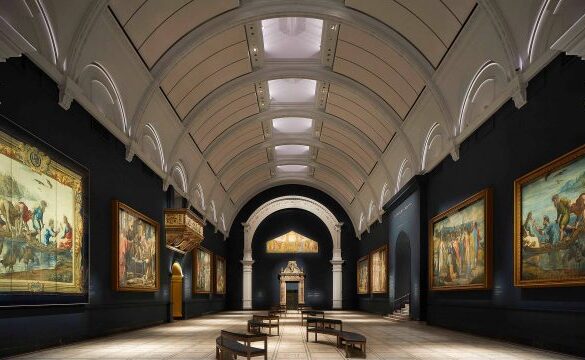
There are certain spaces that demand a shift in posture. When you cross the threshold into Room 48a at the Victoria and Albert Museum ‘known simply as The Raphael Court’ you do not walk; you measure your steps. The volume of the room, an overwhelming architectural ‘inhale,’ immediately centres your attention. It is a space designed not just to house history, but to honour it.
Sir Aston Webb – Refurbished by Feilden Clegg Bradley Studios
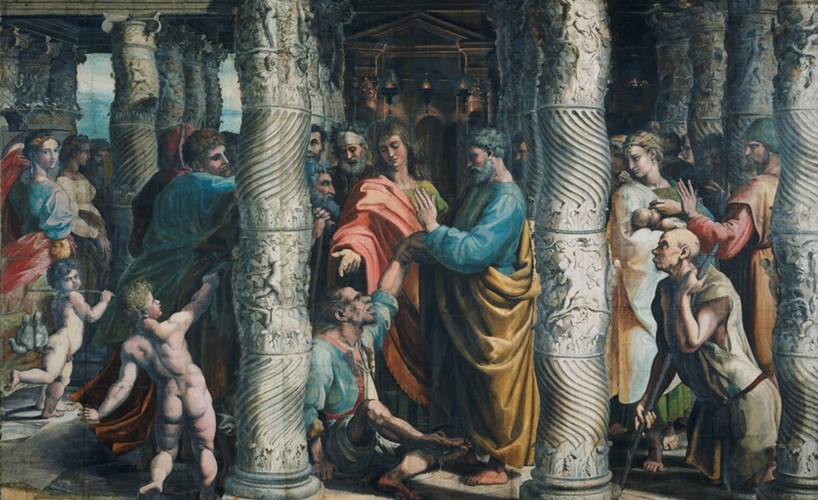
The story of The Raphael Court is a masterpiece of complex custodianship. Once the western half of Aston Webb’s ‘West Court’, The character of the space is reminiscent of a chapel, and this is no accident: the Raphael Court replicates with considerable accuracy the floor plan of the Sistine Chapel in the Vatican, for which the Raphael Cartoons – on loan to the V&A from the Royal Collection by Her Majesty The Queen – were commissioned by Pope Leo X as designs for tapestries.
The 2021 refurbishment of the Raphael Court at the V&A was designed by architecture practice Feilden Clegg Bradley Studios (FCBS), led by architect Matt Somerville. The project, which updated the display of the Raphael Cartoons, included specialized lighting design by Studio ZNA.
Design Focus: The redesign aimed to enhance the viewing experience with improved lighting to reduce reflections and updated acoustic panels.
Renovation Scope: FCBS updated the gallery to mark the 500th anniversary of Raphael’s death, focusing on detailing and a vibrant color palette for the court.
Collaborators: The project involved structural engineers Eckersley O’Callaghan and lighting from Studio ZNA.
Architectural Works in the Space
The structure of The Raphael Court is itself a conversation between centuries. The architectural works within are discreet, structural, and profoundly intelligent.
1. The Volumetric Scale
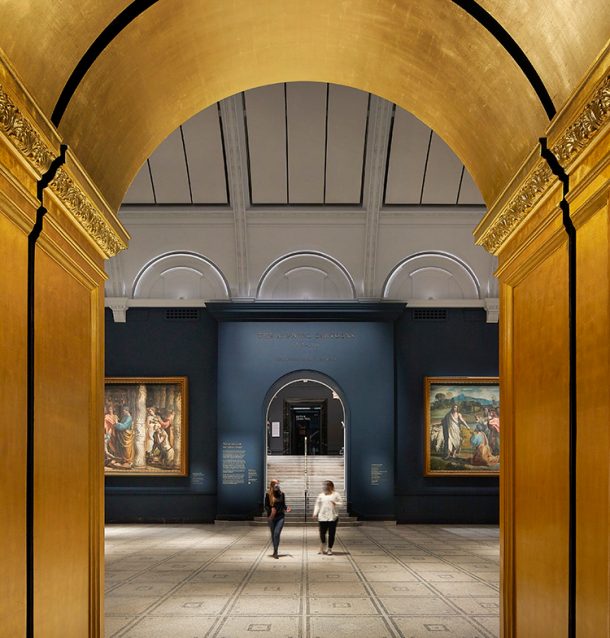
The room is definingly massive. Its height and width mimic the intended Sistine Chapel nave, creating an echo of papal grandeur on South Kensington soil. Walking the floor—a stunning, intricate marble design that whispers heritage—you are constantly dwarfed by the verticality of the cartoons.
2. The Lighting Intervention
Soane’s primary challenge was lighting seven monumental works without creating glare. He engineered complex, invisible top-lighting that directs illumination exclusively onto the cartoons, keeping the viewing path in a contemplative, respectful shadow.
When you look closely (as we love to do at The Crafted Space), you will not see modern, exposed spotlights. Instead, recent renovations (completed in 2021, and beautifully documented by Hufton+Crow in image_12.png) saw a complex conservation lighting system installed, replacing dozens of generic lamps with just a handful of precisely engineered units. This is structural custodianship: modern technology integrated seamlessly into historic fabric.
3. The Restorative Details
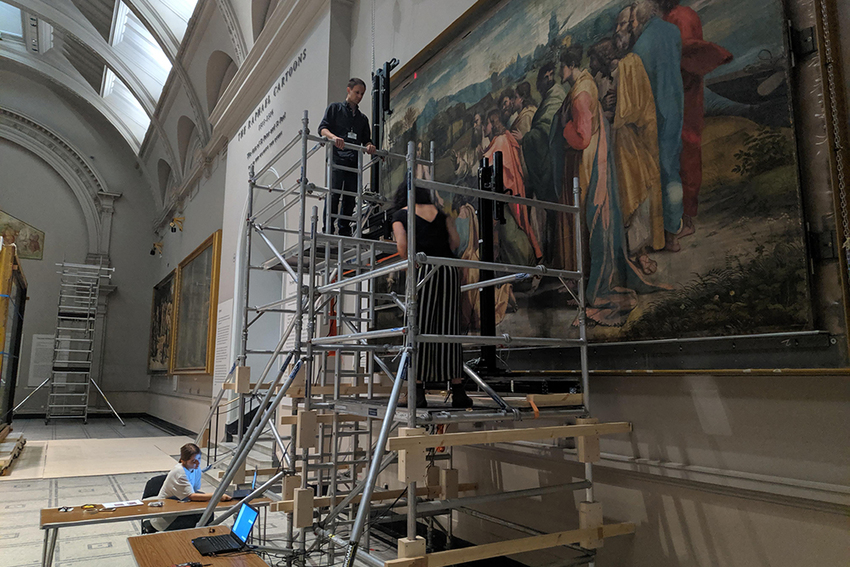
The recent refurbishment (which we will cover in a deep-dive episode) was a triumph of conservation. GQA appreciates how the V&A team simplified the acoustic environment, integrating subtle sound-dampening materials that absorb the room’s former echo. It transformed a noisy thoroughfare into the sanctuary of contemplation Soane intended.
The Feeling of the Space: Architectural ASMR
Walking through The Raphael Court is a sensory journey. This is why our first YouTube Short was filmed here, with no commentary, just piano and the room’s inherent ambience.
If you’re new here, begin with one room you love. Describe it in five words. Then make every decision in service of those words. That’s the editor’s method… and it’s surprisingly kind.